Leave a Message

Thank you for your message. We will be in touch with you shortly.

2592 NE 10 St
2592 NE 10 St
2592 NE 10 St
2592 NE 10 St
2592 NE 10 St
2592 NE 10 St
2592 NE 10 St
2592 NE 10 St
2592 NE 10 St
2592 NE 10 St
2592 NE 10 St
2592 NE 10 St
2592 NE 10 St
2592 NE 10 St
2592 NE 10 St
2592 NE 10 St
2592 NE 10 St
2592 NE 10 St
2592 NE 10 St
2592 NE 10 St
2592 NE 10 St
2592 NE 10 St
2592 NE 10 St
2592 NE 10 St
2592 NE 10 St
2592 NE 10 St
2592 NE 10 St
2592 NE 10 St
2592 NE 10 St
2592 NE 10 St
2592 NE 10 St
2592 NE 10 St
2592 NE 10 St
2592 NE 10 St
2592 NE 10 St
2592 NE 10 St
SEE ALL PHOTOS
2592 NE 10 St
2592 NE 10 St
2592 NE 10 St
2592 NE 10 St
2592 NE 10 St
2592 NE 10 St
2592 NE 10 St
2592 NE 10 St
2592 NE 10 St
2592 NE 10 St
2592 NE 10 St
2592 NE 10 St
2592 NE 10 St
2592 NE 10 St
2592 NE 10 St
2592 NE 10 St
2592 NE 10 St
2592 NE 10 St
2592 NE 10 St
2592 NE 10 St
2592 NE 10 St
2592 NE 10 St
2592 NE 10 St
2592 NE 10 St
2592 NE 10 St
2592 NE 10 St
2592 NE 10 St
2592 NE 10 St
2592 NE 10 St
2592 NE 10 St
2592 NE 10 St
2592 NE 10 St
2592 NE 10 St
2592 NE 10 St
2592 NE 10 St
2592 NE 10 St
Listed by with Reign Real Estate Listing Contact:
Sold

2592 NE 10 St

2592 NE 10 St, Kingman, KS 67068

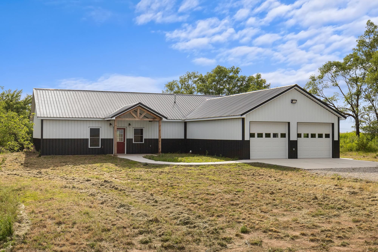
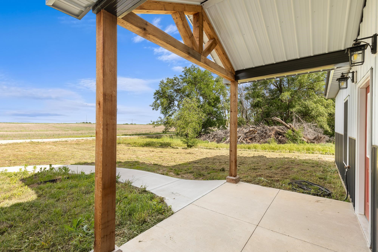
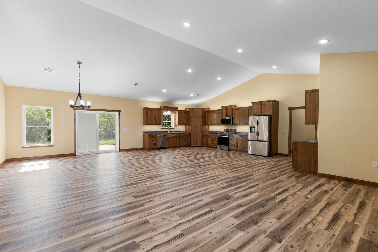
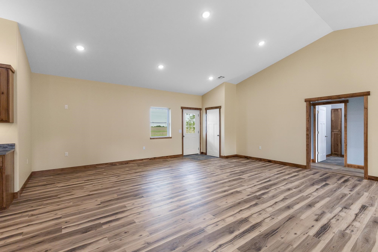
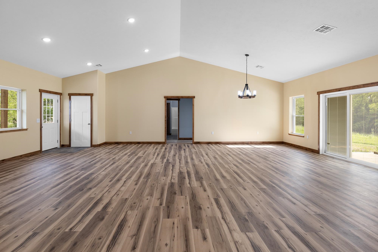
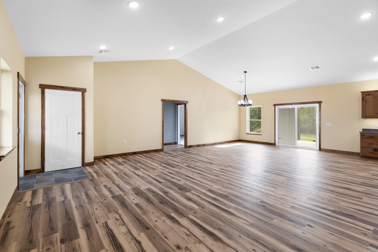
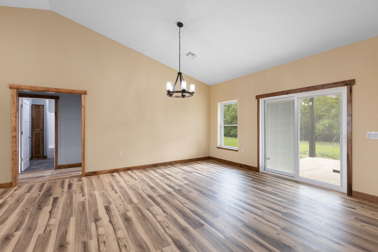
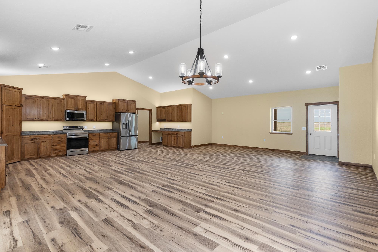
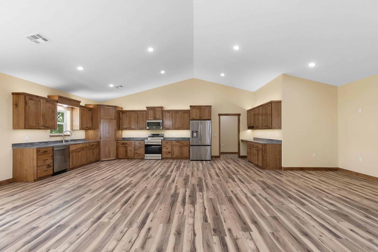
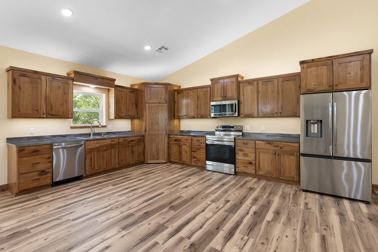
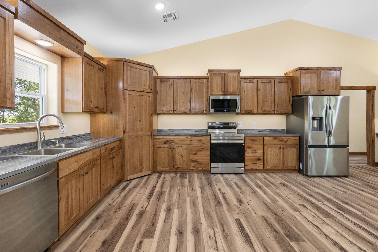
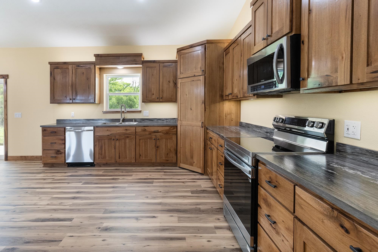
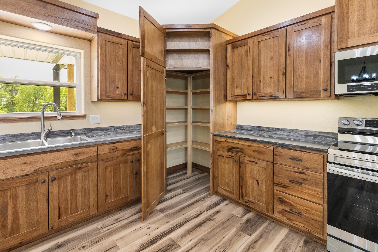
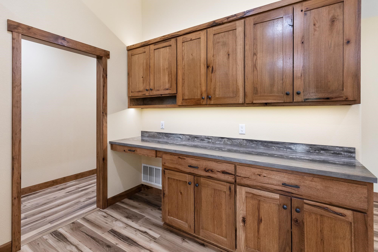
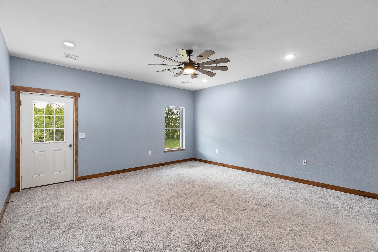
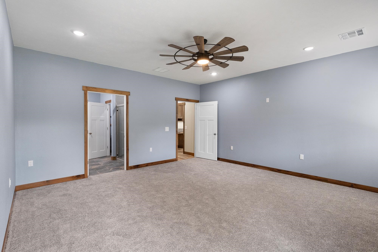
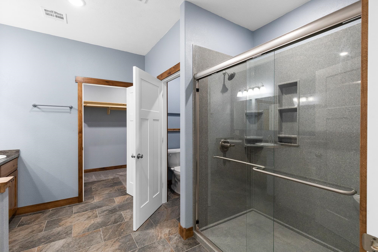
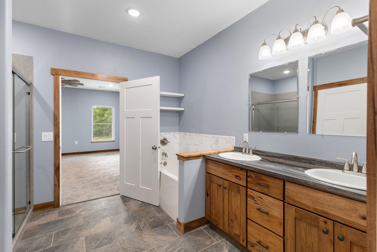
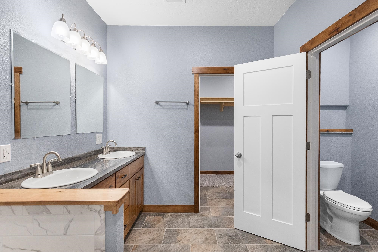
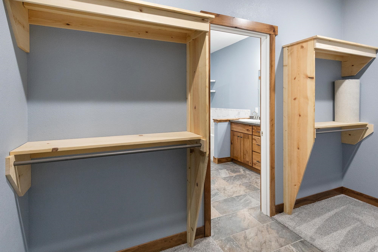
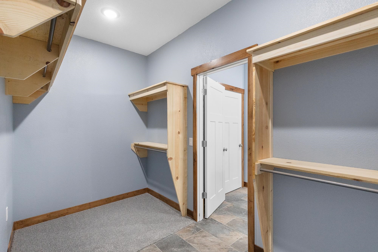
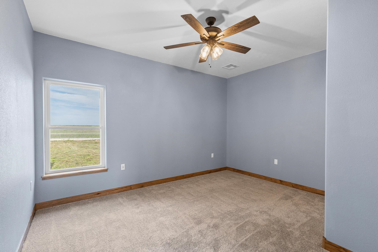
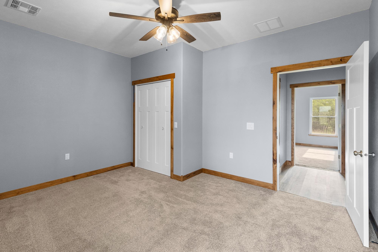
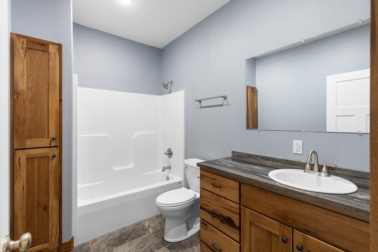
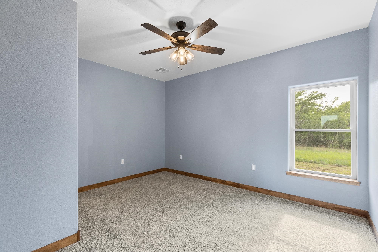
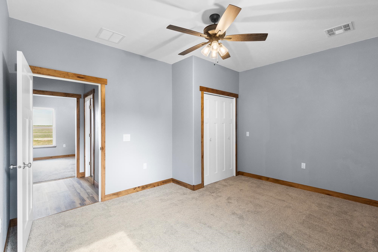
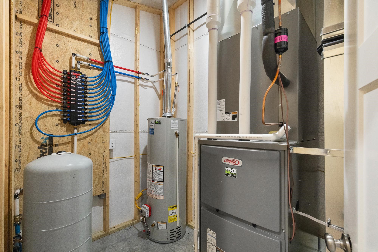
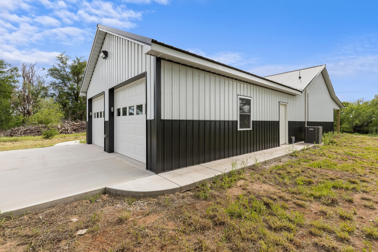
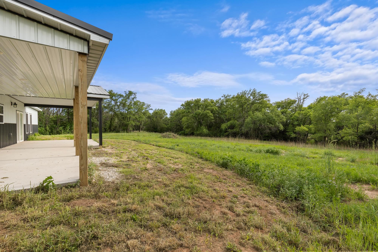
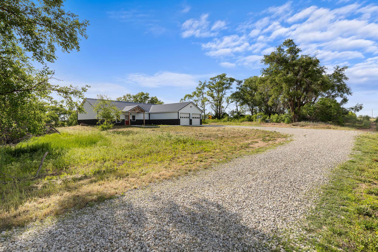
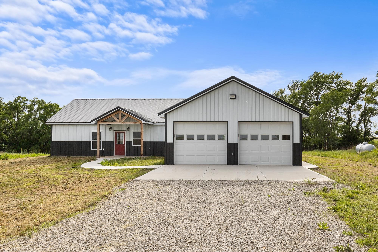
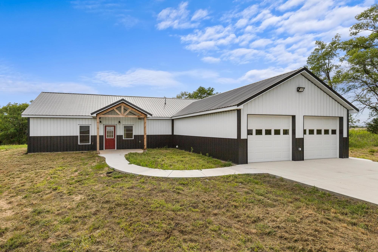
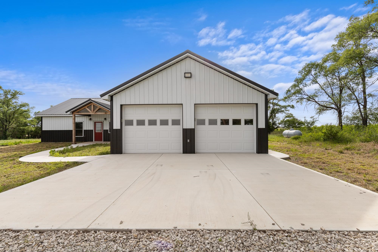
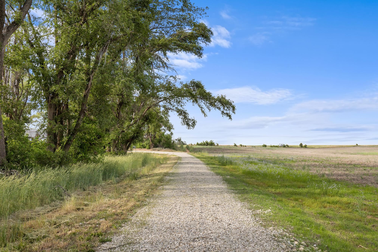
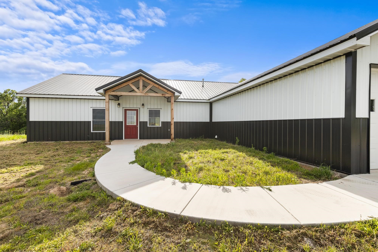
Spacious new construction on land! 2,126 square foot, 3-bed, 2-bath home constructed by Yoder Engineered Structures, just 2 miles east of Kingman. Situated on 5.5 acres with mature trees. The home was constructed with 100% Class 4 impact resistant metal siding and roof. Inside you will love the open living concept and vaulted ceiling, custom Amish made knotty hickory cabinets and trim throughout. Includes stainless appliances, waterproof hickory vinyl plank flooring in main living space, carpeted bedrooms and ceramic tile in the bathrooms. Master bath features walk-in Onyx shower, deep soaker tub, double sink vanity, water closet and walk-in closet. Oversized 650 square foot garage with epoxy painted floor, 10'x8' garage doors, dedicated outlet for freezer and finished attic space for storage. Massive covered back patio area with hot tub disconnect installed. New water well, leased propane tank and new septic system. HVAC features gas and electric heat option for backup. New driveway with 3" rock base and gravel surface. This home was enrolled in the Kingman County Kansas Revitalization Program before being built and the new owner will benefit from property tax refunds as follows for the first 5 years of ownership: year 1 - 70%, year 2 - 50%, year 3 - 30%, year 4 - 20%, year 5 - 10%.

3
beds

2
baths

2,126 Sq.Ft. LIVING AREA

5.55 Acres lot

Jessica Schmidt

Jessica Schmidt

Features & Amenities

Interior

  • total bedrooms3
  • Total bathrooms2
  • full bathrooms2
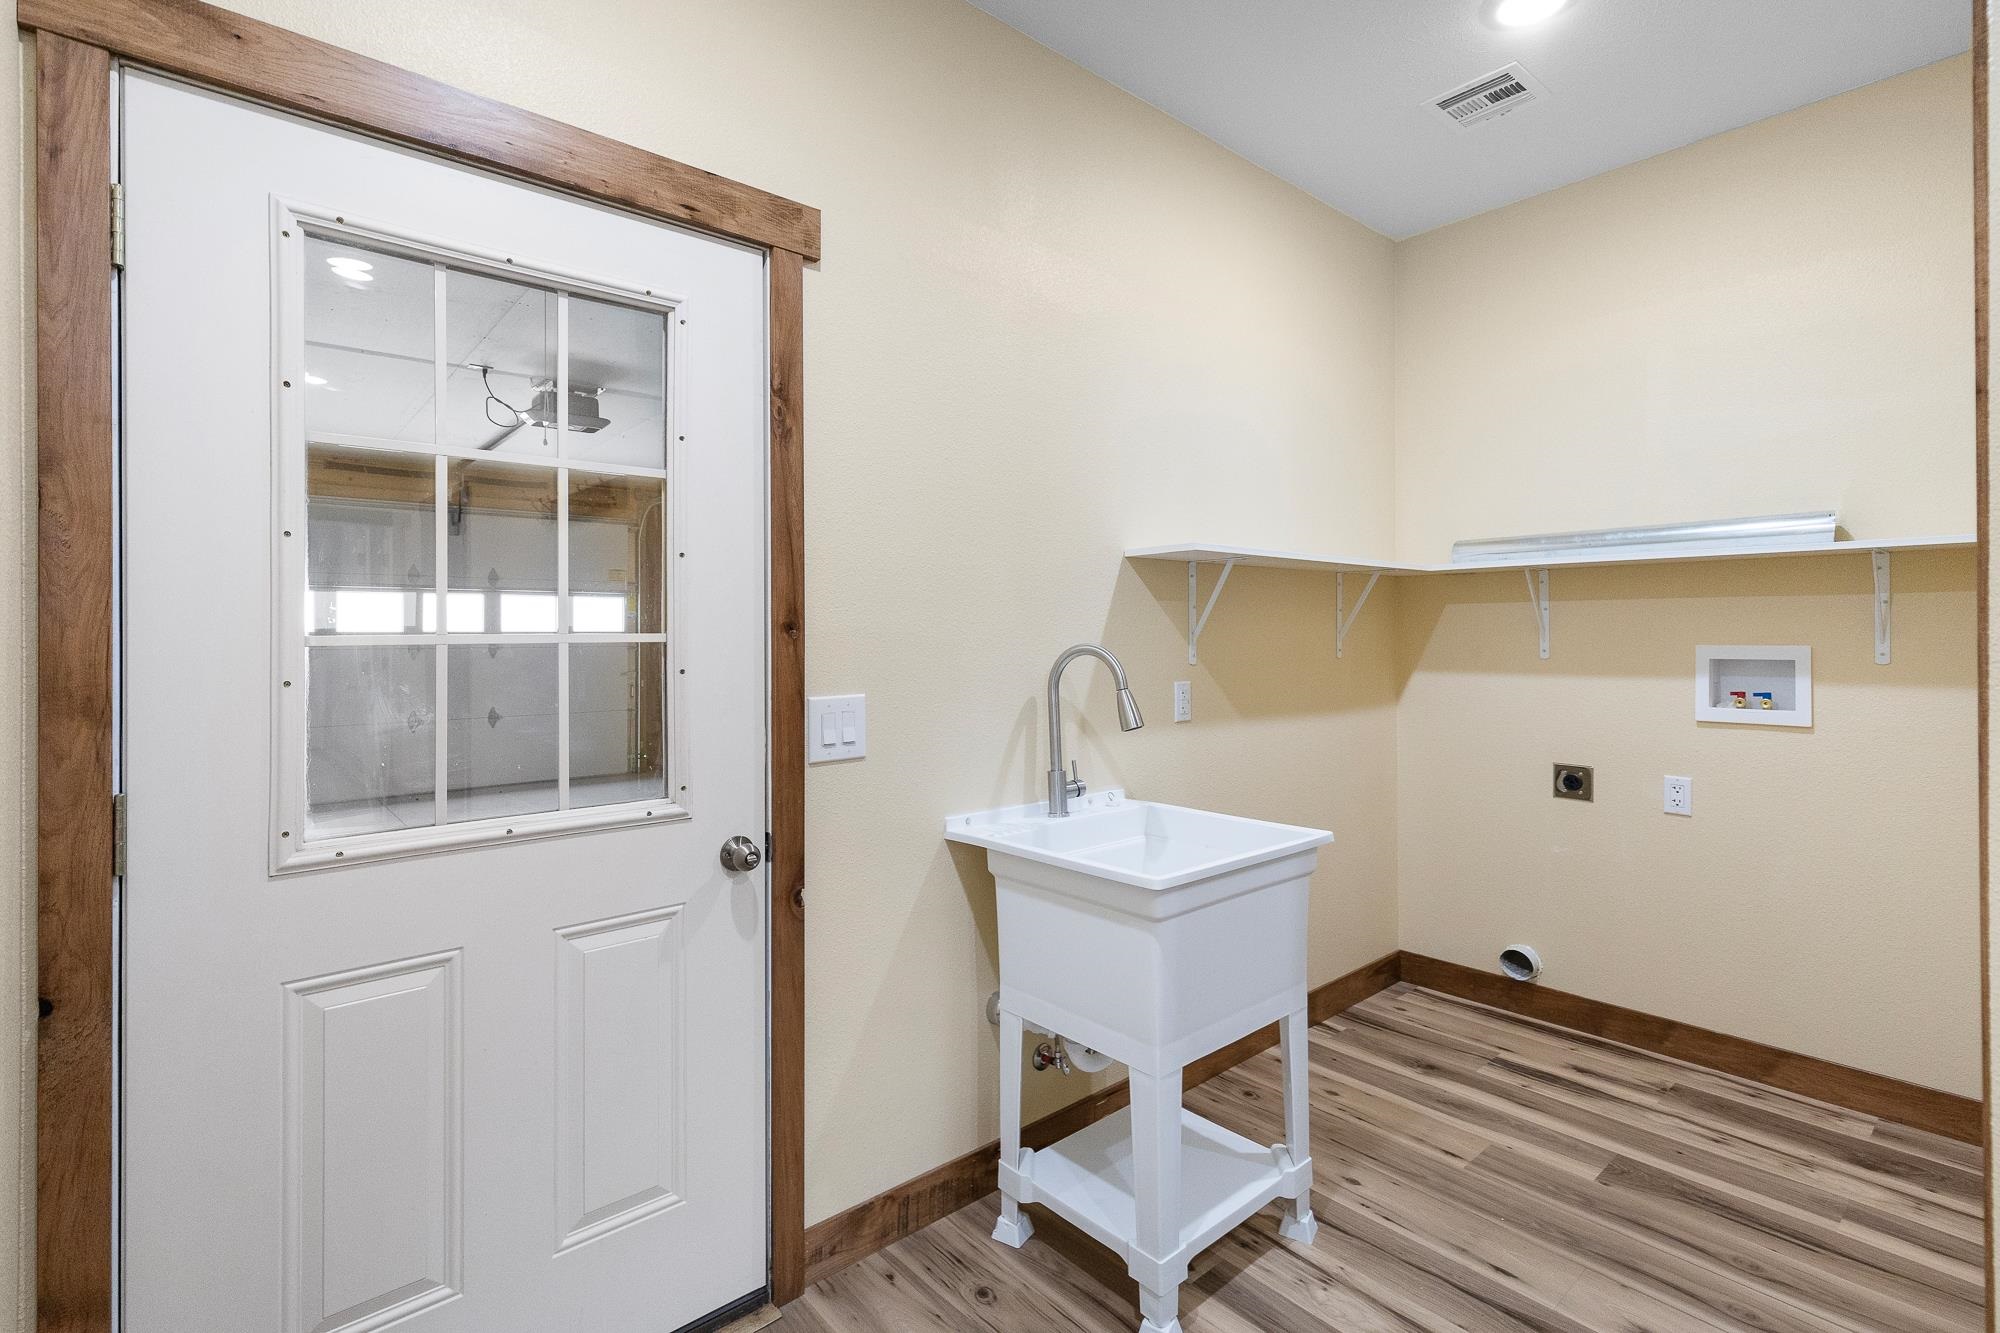
  • Laundry room Main Floor

Area & Lot

  • Status Sold
  • Date Sold October 3, 2025
  • Living Area2,126 Sq.Ft.
  • Lot Area5.55 Acres
  • MLS® ID655610
  • TypeResidential
  • YEAR BUILT2024
  • Architecture StylesRanch
  • Elementary SchoolKingman
  • Middle SchoolKingman
  • High SchoolKingman
  • School DistrictKingman - Norwich School District (USD 331)

Exterior

  • STORIES1
  • Garage Space2.0
  • utilitiesPropane
  • roofMetal
  • lot featuresStandard
  • HEAT TYPENatural Gas
  • AIR CONDITIONINGCentral Air
  • SubstructureConcrete
  • other exterior FeaturesVinyl/Aluminum

Experience the Reign Difference

Reign Real Estate combines authentic service, personal commitment, and a drive to keep improving—creating a more positive experience for every client.

Follow Me on Instagram